
Filament Ovality and Diameter Tolerance, Explained
The two numbers that decide whether the five-hundredth spool prints like the first: what a diameter tolerance actually promises, what ovality is and why a single-axis measurement cannot see it, what an oval strand does inside an extruder, and how to measure both yourself with calipers in ten minutes. Written by a manufacturer, so it says what the figures cost to hold as plainly as what they mean.
- WHAT THE NUMBERS MEAN
- WHAT OVAL FILAMENT DOES
- MEASURE IT YOURSELF
- SPEC-SHEET DECODER
Nothing here is gated. The measurement protocol works on any supplier's filament, including ours.
Diameter tolerance and ovality are different promises.
Most spec sheets lead with diameter and stay silent on roundness. Both matter, because an extruder does not care what the strand measured on the axis somebody happened to check.
-
DIAMETER TOLERANCE
The band the strand is allowed to wander inside. 1.75 ±0.02 mm means every point along the filament measures between 1.73 and 1.77 mm. Slicers assume the nominal figure when they compute flow, so every deviation from it arrives in the part as too much plastic or too little.
The figure only means something with two follow-ups answered: is it a maximum deviation or a standard deviation, and what measures it. A ±0.02 mm maximum held by a continuous gauge and a ±0.02 mm standard deviation sampled by hand are very different promises wearing the same number.
-
OVALITY
How far the cross-section is from a true circle — the difference between the widest and narrowest reading at the same point on the strand. A strand can measure 1.75 mm on one axis, 1.71 mm at ninety degrees, and pass a single-axis diameter check while being visibly egg-shaped.
That is why ovality is quoted as a separate figure, and why a spec sheet that never mentions it is telling you something. ≤0.02 mm is a tight ovality spec.
-
WHY ONE AXIS CANNOT SEE IT
A micrometer or a single-axis laser reads one chord through the strand. An oval cross-section rotated the wrong way reads exactly like a round one. Detecting ovality requires two readings at the same point, at ninety degrees to each other — either a two-axis gauge on the line, or you, rotating the calipers.
A supplier measuring on one axis is not hiding ovality. They genuinely cannot see it.
-
WHY BOTH DECIDE FLOW
The extruder pushes volume, and volume goes with the cross-sectional area of the strand. Diameter error changes the area everywhere; ovality changes how the drive gear grips and how the area presents as the strand rotates in the path. Together they set how far actual flow drifts from what the slicer computed.
A 0.04 mm diameter error on 1.75 mm filament is roughly a 4–5% volume error — on a 0.4 mm wall, that is the difference between a sealed part and a leaking one.
What oval filament does to a print.
None of these failures says "ovality" when it happens. They say wavy walls, a clicking extruder, a jam in the changer, a part that will not seal — usually weeks after the spool passed whatever check it got.
-
PULSING EXTRUSION
As an oval strand feeds, the volume entering the melt zone rises and falls with its rotation — slightly more plastic on the wide presentation, slightly less on the narrow one. The result is a regular wave or banding on flat vertical walls that no slicer setting removes, because the slicer is not the thing varying.
-
GRIP AND SLIP
Drive gears are cut for a round strand of nominal diameter. An oval or undersized section grips less, and the teeth bite shallower exactly when the melt path resists — long retractions, fast travel, the tight bends of a Bowden tube or an automated material changer. That is where an in-spec-on-one-axis strand strips or slips.
-
DIMENSIONAL DRIFT
Flow error becomes wall-thickness error. Decorative prints absorb it; a functional part with a press fit, a thread or a sealing face does not. If you print parts that must measure right, the filament's diameter consistency is upstream of every calibration you do — flow you tuned against one spool is wrong on the next.
-
WHY IT ESCAPES FACTORY QC
Calipers on a few spools at the end of a run catch neither problem: the sample misses the drift, and a single-axis check misses the ovality. Catching both takes continuous measurement on the line, on two axes, while the strand is being made — which is a real instrument and a real cost, and is why the figure is worth interrogating before it is worth paying for.
The ten-minute caliper check for diameter and ovality
No lab required: digital calipers and a metre of filament. This is the same two-axis principle a production gauge uses, done by hand at five points instead of continuously at every point.
-
Zero the calipers
Done by:YOU
Digital calipers, closed, zeroed. Resolution of 0.01 mm is enough to see everything this page talks about. A micrometer is better if you have one; the method is the same.
-
Measure one point
Done by:YOU
Pull a metre of filament off the spool. Close the jaws gently on one point of the strand — no flex, no squeeze — and record the reading. That is one axis.
-
Rotate ninety degrees
Done by:YOU
Same point, calipers turned ninety degrees around the strand. Record again. The difference between the two readings is the ovality at that point. A round strand reads the same twice.
-
Repeat along the length
Done by:YOU
Five points spread along the metre, two readings each. Ten numbers: the spread of the ten against nominal is your measured diameter tolerance, the worst same-point difference is your measured ovality.
-
Judge against the sheet
Done by:YOU
Compare what you measured with what the spec sheet promised. One caveat in fairness to every manufacturer: hand calipers at five points is a spot check, not a production measurement — it can catch a bad spool, it cannot certify a good one.
Run it on a sample spool before a bulk order, and on any spool that starts printing wavy walls mid-roll. The last 200 g of a spool is also where winding problems live — worth checking while you are there.
What the figures on a filament spec sheet actually promise.
Six lines you will meet on real spec sheets, and the question each one should trigger. The same table works whether you are choosing a spool or choosing a manufacturer.
| # | Figure on the sheet | What it means | What to do with it |
|---|---|---|---|
| DIAMETER | |||
| 1 | ±0.05 MM | The commodity baseline. A 1.75 mm strand may sit anywhere between 1.70 and 1.80 mm. | Fine for decorative printing. Expect to retune flow between spools, and expect the occasional feed problem in tight paths. |
| 2 | ±0.03 MM | Competent production with some form of measurement on the line. | The working standard for branded filament. Ask how it is measured and how often before treating it as held. |
| 3 | ±0.02 MM | A tight spec that is expensive to hold across a full production run. | Ask what instrument holds it and what happens to material that drifts out. Without a continuous gauge and a stated disposition, treat the figure as aspirational. |
| OVALITY | |||
| 4 | OVALITY ≤0.02 MM | A separate roundness promise, which requires two-axis measurement to make honestly. | Ask whether the gauge reads one axis or two. Two axes makes it a measurement; one axis makes it a guess. |
| 5 | NO OVALITY FIGURE | The most common spec sheet of all: diameter quoted, roundness never mentioned. | Usually means single-axis measurement, which cannot detect ovality. Measure a sample yourself with the method above. |
| METHOD | |||
| 6 | A NUMBER, NO METHOD | Any tolerance quoted without what measures it, how often, and max versus standard deviation. | A number without a method is a marketing figure. The follow-up questions cost nothing and separate suppliers fast. |
The full 22-criterion supplier checklist — tolerance is two rows of it — is in the manufacturer evaluation guide.
 Ø 1.75 ±0.02 mm
How we measure, and what we do not claim.
We are the producer, so the measurement happens on our own line while the strand is being made. Two rows below are things we do not do — a spec explainer that hides its author's gaps would be an advertisement.
- DIAMETER
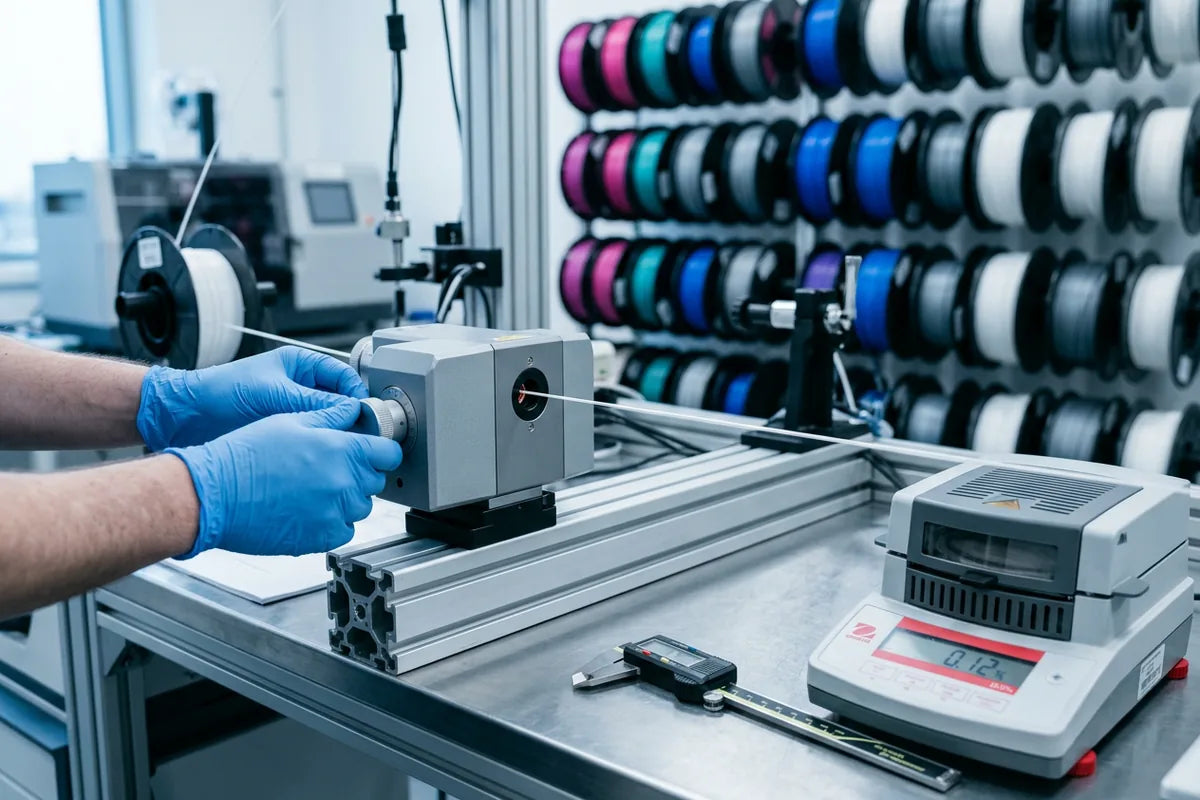
- 1.75 ±0.02 mmAn inline laser gauge reads the strand continuously during extrusion — every point, not a sample — and the line stops automatically if the reading leaves ±0.02 mm. Out-of-spec material is caught on the line, not found later in a spool.
- OVALITY
- ≤0.02 mmThe same gauge reads on two axes, which is what lets us quote ovality as a measured number rather than an assumption. Single-axis measurement cannot detect ovality at all — that is the one question this page should teach you to ask everyone, including us.
- DISPOSITION
- Line stopWhen either axis drifts out, the line stops and the material is scrapped rather than blended back into a later run. Reworked out-of-spec material is where batch inconsistency comes from.
- PRINT TEST
- Every batchEvery batch is test-printed on our own machines and checked that it feeds and prints cleanly before it ships. This is a process check, not a document — we issue no per-batch report.
- LOT RECORDS
- Not in placeWe do not issue certificates of analysis, per-batch test reports or per-spool lot traceability. A page about honest measurement should be honest about that too — if your customer requires them, say so early.
Documentation available per material: SDS, RoHS statement and REACH statement. These are producer statements, not third-party certifications.
- TWO-AXIS LASER GAUGE
- AUTOMATIC LINE STOP
- EVERY-BATCH PRINT TEST
Diameter and roundness, answered.
What is filament ovality?
Ovality is how far the filament's cross-section is from a true circle — the difference between the widest and narrowest diameter at the same point on the strand. A strand can hold its quoted diameter on one axis and still be egg-shaped, so ovality is quoted as a separate figure from diameter tolerance. ≤0.02 mm is a tight ovality spec for 1.75 mm filament.
What is a good diameter tolerance for 3D printer filament?
±0.05 mm is the commodity baseline, ±0.03 mm is the working standard for branded filament, and ±0.02 mm is a tight spec. The number matters less than the method behind it: ask what instrument measures it, how often, and whether the figure is a maximum deviation or a standard deviation. A ±0.02 mm figure held by a continuous inline gauge is a different promise from the same figure sampled with calipers at the end of a run.
How do I measure filament ovality at home?
Digital calipers are enough. Measure one point on the strand, rotate the calipers ninety degrees, and measure the same point again — the difference between the two readings is the ovality at that point. Repeat at five points along a metre of filament and take the worst difference. A round strand reads the same on both axes. This is a spot check rather than a production measurement, but it will catch a genuinely oval spool in ten minutes.
What does oval filament do to print quality?
Three things. The varying cross-section pulses the flow, which shows up as regular waves or banding on flat vertical walls. The drive gear grips an oval strand less consistently, which causes slipping and stripping under load — especially through Bowden tubes and automated material changers. And the flow error becomes wall-thickness error, which decorative parts absorb but functional parts with fits, threads or sealing faces do not.
Why do most filament spec sheets not mention ovality?
Because detecting it requires measuring the strand on two axes at the same point, and most factory setups measure on one. A single-axis micrometer or laser reads one chord through the strand, and an oval cross-section rotated the wrong way reads exactly like a round one. A missing ovality figure usually means single-axis measurement — worth confirming with the supplier, or checking yourself on a sample.
Does ovality matter more with an AMS or automated material changer?
Yes. Multi-material units and automated changers feed filament through long, curved paths with their own drive gears, and they retract and re-feed the strand far more often than a direct-drive single-spool setup. Every extra bend and every extra feed event is a place where an oval or inconsistent strand can bind or slip. Print farms running changers are usually the first buyers to notice an ovality problem — and the first to specify it separately.
What causes ovality during filament manufacturing?
The strand leaves the die molten and round, and everything after that can deform it: the angle it enters the water bath, uneven cooling that lets one side solidify before the other, and the tension of the haul-off pulling a still-soft strand. Controlling it is a process problem — bath geometry, temperature and line speed — and verifying it is a measurement problem, which is why continuous two-axis measurement on the line is the control worth asking about.
How does VANYO control diameter and ovality?
An inline laser gauge reads the strand on two axes continuously during extrusion. Diameter is held at 1.75 ±0.02 mm and ovality at ≤0.02 mm, and the line stops automatically when either axis drifts out — the material is scrapped, not blended back in. Every batch is also test-printed on our own machines before it ships; that is a process check rather than a document, and we say plainly that we do not issue certificates of analysis or lot traceability. Order a sample spool and run the caliper check on it.
Measure a sample before you believe a spec sheet. Including ours.
CHECK US
- One sample spool per material
- Run the ten-minute caliper check
- Weigh it, full and empty
- Unwind the last 200 g
GO DEEPER
- 22-criterion manufacturer checklist
- Spool audit protocol
- OEM and private label explained
- Material-by-job breakdown
BUY AGAINST IT
- Wholesale from one carton
- Published per-spool tiers
- Spec written into the PO
- Pricing in one business day